Buildings,
proposed by the program
Two aerial surveys of built-up areas. Instead of drawing every building, the operator asks the program to find them: outlines first, then roofs in 3D. Every proposal is grouped by how sure the program is, and nothing becomes part of the drawing until someone accepts it.
- 93outlines in one area
- 227outlines in the other
- 1 clickfor every 3D roof
- 0written without review
An area, not the whole town
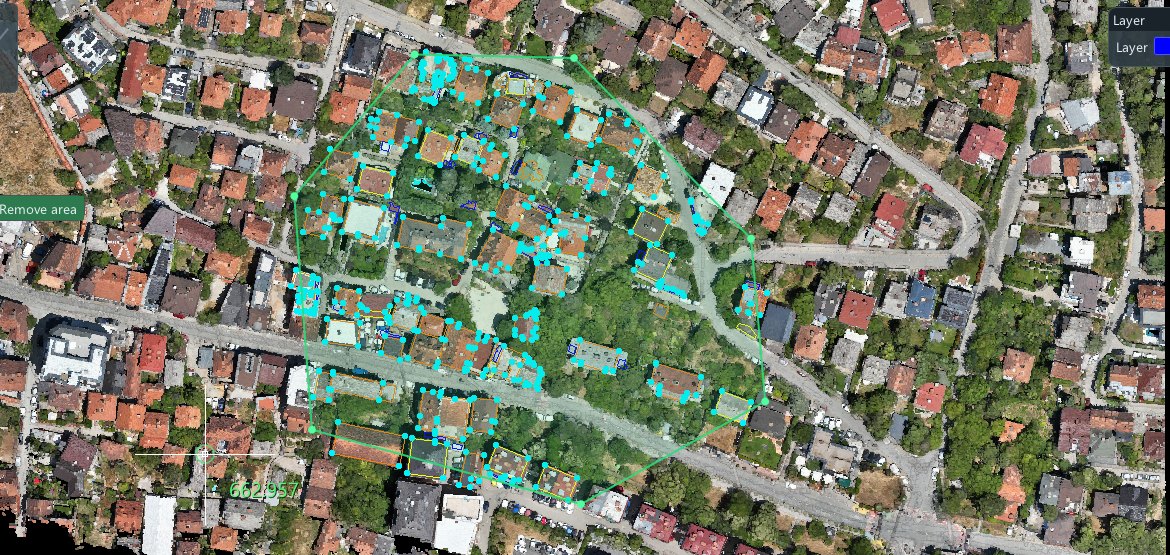
The work starts from an area of interest, drawn as a polygon. The program searches only there, and what lies outside is left as it is. In this block it proposes 93 provisional outlines.
It says what it is sure of
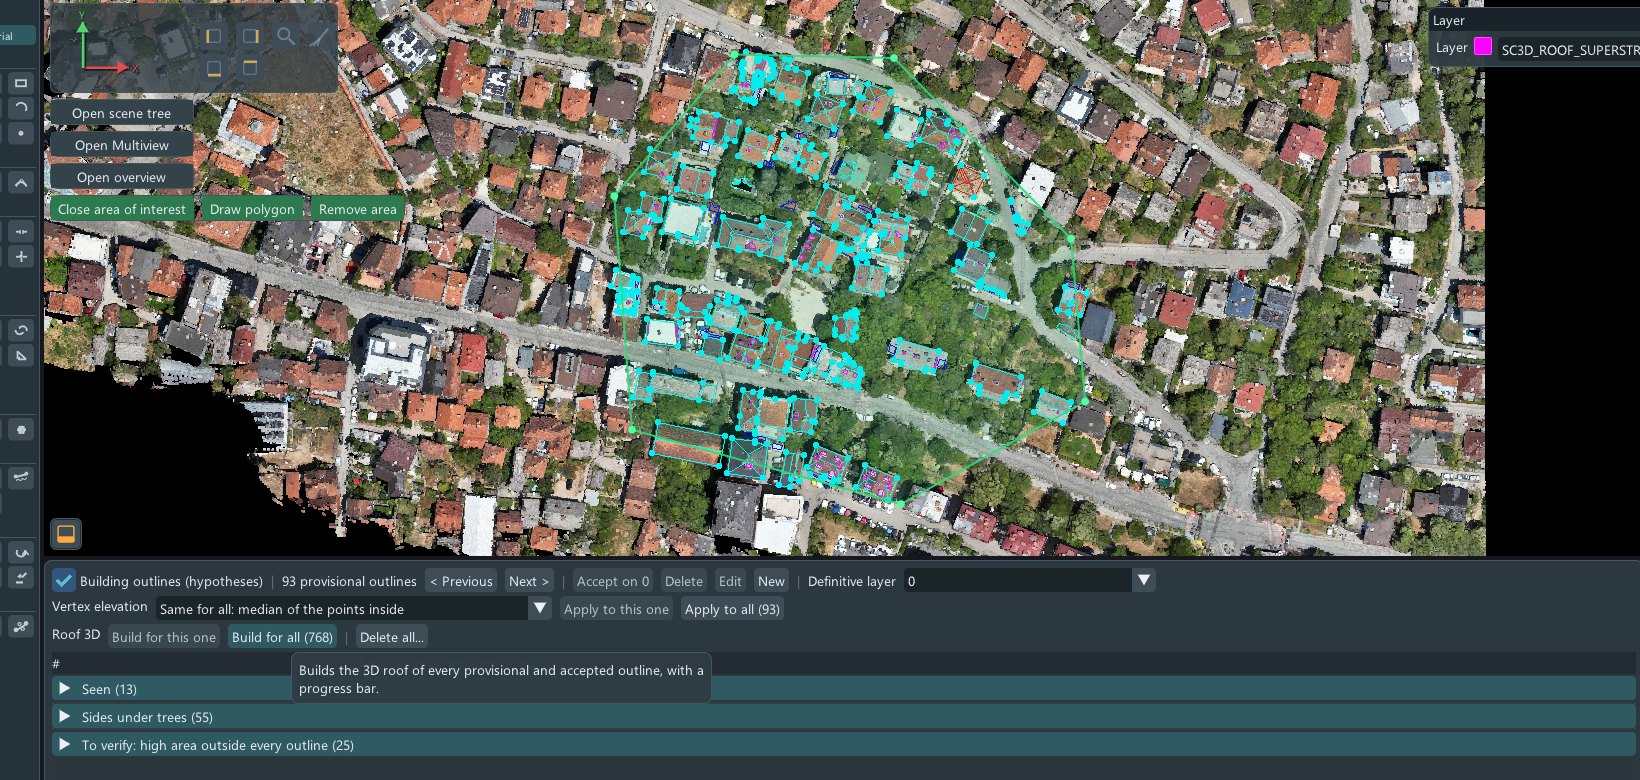
The proposals are not a single list. 13 outlines are seen clearly; 55 have sides under trees, where the roof edge is hidden; 25 places are high but outside every outline, and deserve a look. The operator starts from the doubts, not from the easy ones.

Roofs in 3D, all at once
One command builds the 3D roof of every provisional and accepted outline, with a progress bar: roof faces and superstructures, each on its own layer.
Accepted one by one
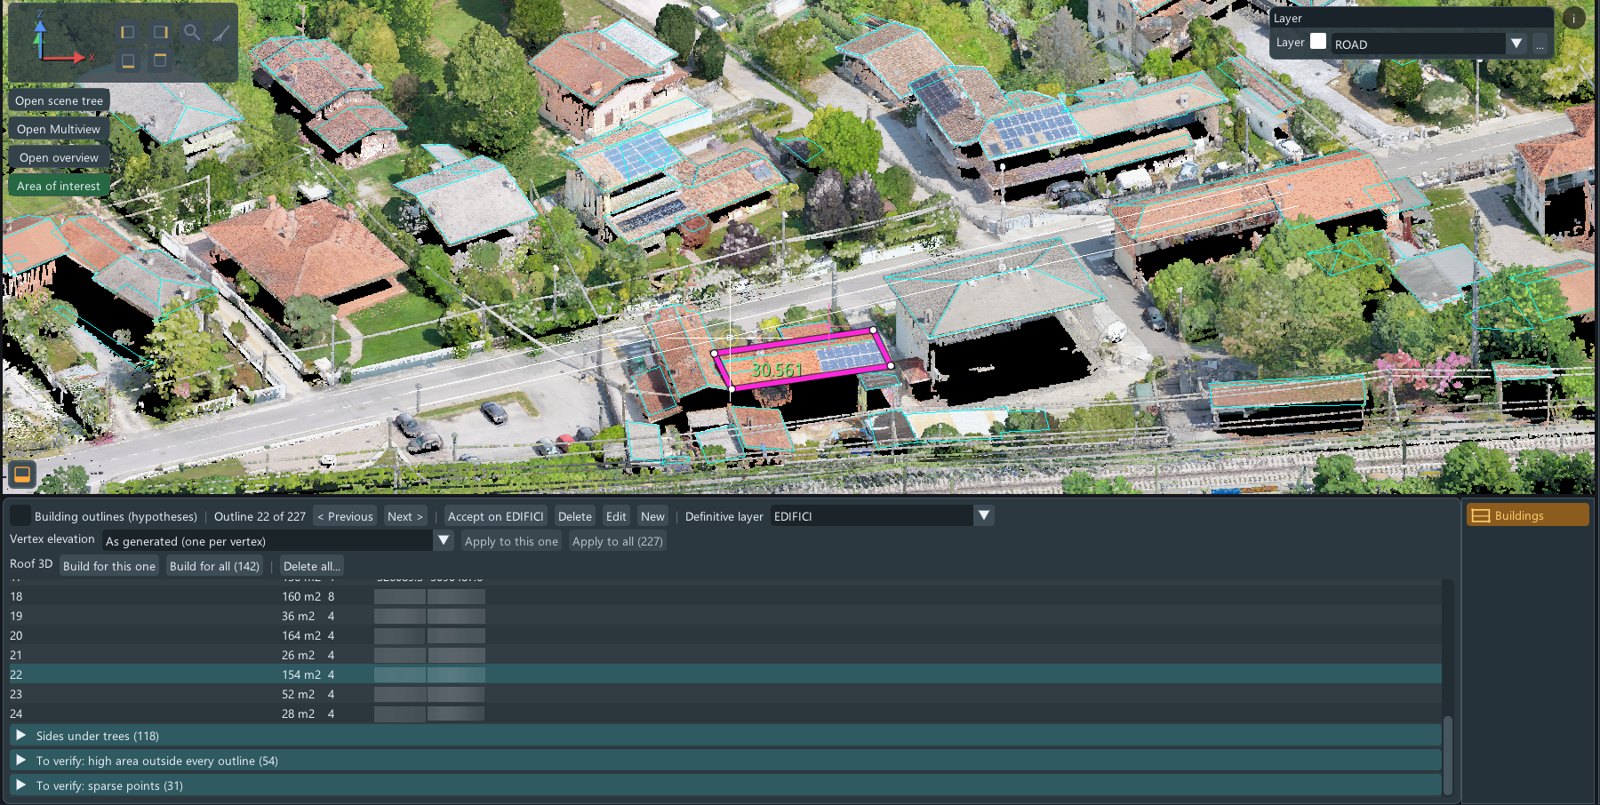
In another survey, 227 outlines. The review goes outline by outline: previous, next, edit, delete, or accept onto the final buildings layer. The view moves to each building, seen at an angle on the cloud, so a wrong edge is visible at once.
The operator keeps the last word
Automation saves the hours of drawing; it does not take the decision. What is accepted goes into the drawing; what is doubtful can be redrawn by hand, in mono with the loupe and Multiview, or in stereo.